 English
 русский


The CNC Pipe Cutting Machine is designed for high-precision cutting of stainless steel pipes, especially suited for cup ...
See Details
Consistent tube lengths and clean cut ends form the foundation of reliable thermos manufacturing. Variations in length, uneven ends, burrs or slight deformation create problems in later forming, welding and assembly steps and reduce overall material yield. Manual measurement and positioning introduce repeated small errors that accumulate across a production run. Programmed positioning and controlled motion reduce those variations by locking in the same dimensions and feed rates for every piece. A Pipe CNC Cutting Machine designed for thermos tube work addresses these requirements through repeatable length settings, stable clamping and adjustable cutting parameters.
Programmed length settings remove the need for repeated manual measurement of each tube. Once the target dimension is entered and verified, the machine returns to the same position for every subsequent cut. Batch production benefits from this consistency because downstream fixtures and forming tools can be set once and left unchanged. Before a production run begins the programmed values are confirmed against a sample piece so that any offset is corrected at the start rather than discovered after many tubes have already been processed. Repeatable positioning therefore supports standardization of later manufacturing stages and keeps dimensional scatter within acceptable limits.
Proper clamping holds the tube in alignment throughout the cut. Movement, tilt or vibration during cutting produces length errors and uneven ends. Clamping force must match the material and wall thickness so that the tube stays fixed without being crushed. Thin-walled stainless tubes used in thermos bodies are especially sensitive to excessive pressure; too much force can leave permanent marks or ovality that appears only after the tube leaves the machine. Suitable support under the cut zone and correctly chosen clamping jaws keep the tube round and centered, limiting the sources of dimensional variation.
Cutting speed and feed rate directly influence surface finish and dimensional stability. Parameters that are too aggressive generate heat, burrs and slight length changes; parameters that are too conservative slow production without improving accuracy. Matching speed and feed to the tube material and wall thickness produces cleaner ends and more consistent lengths across a batch. Tool condition is equally important. A worn blade or cutting wheel leaves larger burrs and can wander, creating ends that are no longer square. Regular inspection and timely replacement of tooling keep the cut quality predictable. Length accuracy and edge quality are checked separately so that each aspect of the process remains under control.
Programmed sequences eliminate the small differences that arise when operators repeatedly measure, mark and reposition tubes by hand. Once the setup is verified, the same parameters apply to every piece in the run. First-piece inspection followed by periodic checks confirms that the process remains inside tolerance. Consistent tube lengths and suitable cut ends simplify subsequent forming, necking and assembly operations. Cutting accuracy is only one part of overall manufacturing quality, yet it removes a common source of downstream adjustment and scrap.
Vibration and mechanical play reduce positional consistency. A rigid frame, properly aligned ways and a stable installation base limit these effects. The cutting mechanism and tube support structure must work together so that the relative position of tool and tube remains constant through the stroke. Wear on tooling, clamping surfaces or positioning components gradually shifts the results. Regular inspection of these elements, combined with dimensional checks of finished tubes, catches drift before it becomes significant. Maintenance follows the intervals and procedures given in the equipment documentation so that the machine continues to deliver the same accuracy over extended production periods.
Finished tube lengths are measured and compared with the programmed target. Cut-end squareness and the presence of burrs are inspected visually and, where necessary, with simple gauges. Dimensional scatter across a series of pieces is recorded to show process capability. Sample tubes of the same material, diameter and wall thickness used in actual thermos production are processed under the intended conditions. Results are reviewed against the required tolerances so that suitability is judged on measured data rather than on claims alone.
Length settings that can be programmed and recalled keep successive cuts consistent. Clamping and support arrangements suited to thin-walled stainless tubes limit deformation while holding the tube securely. Controlled cutting parameters and accessible tooling changes allow the process to be tuned to different materials and sizes. Technical specifications covering supported materials, diameter range, wall thickness, length capacity, positioning method and production rate under stated conditions provide the basis for matching the machine to a given production line. Sample cutting trials and technical support during evaluation further reduce the risk of selecting equipment that cannot meet the required dimensional standards.
| Factor | Influence on Accuracy | Practical Control Method |
|---|---|---|
| Programmed positioning | Determines length consistency across a batch | Verify settings on a sample before full production |
| Clamping and support | Prevents movement and deformation during the cut | Match force and support to tube wall thickness |
| Cutting parameters | Affect surface finish and dimensional stability | Adjust speed and feed to material and thickness |
| Tool condition | Influences burr formation and end squareness | Inspect and replace tooling at regular intervals |
| Machine rigidity | Limits vibration-induced variation | Ensure stable installation and proper alignment |
| Maintenance and verification | Detects gradual drift in results | Perform dimensional checks and scheduled upkeep |
Programmed positioning, secure clamping, controlled cutting parameters, automation of repeated sequences and regular maintenance together determine how accurately tubes can be cut for thermos manufacturing. Evaluation through actual sample cutting and measurable tolerances provides the most reliable basis for equipment selection. Yongkang Hubang Machinery Technology Co., Ltd. produces CNC pipe cutting equipment intended for thermos tube processing. Review of available length-setting methods, clamping arrangements, parameter control and sample results against the required tube dimensions and production volume allows selection of a machine suited to consistent and accurate tube preparation.
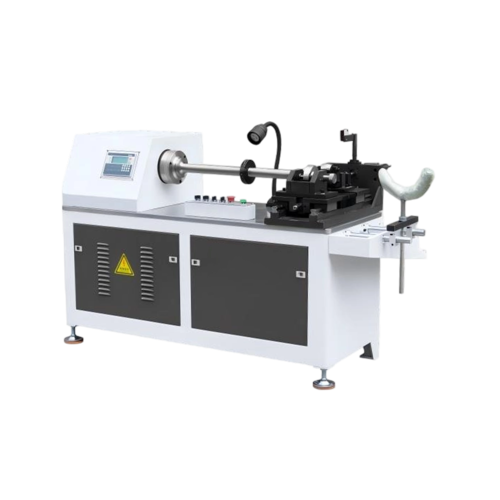
The CNC Pipe Cutting Machine is designed for high-precision cutting of stainless steel pipes, especially suited for cup ...
See Details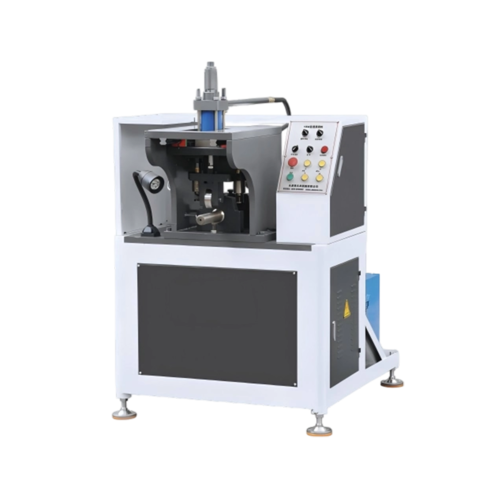
This machine is built specifically to roll and level the weld seam on metal pipes. It leaves the surface smooth and even...
See Details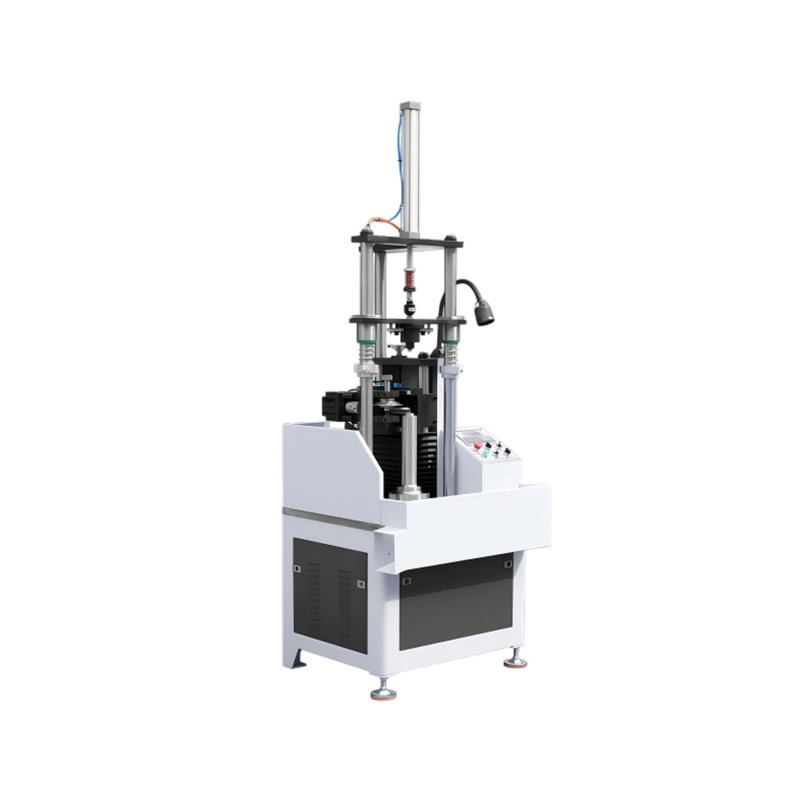
This is a fully automated CNC machine made for cutting and trimming the leftover material around the mouth of cups and p...
See Details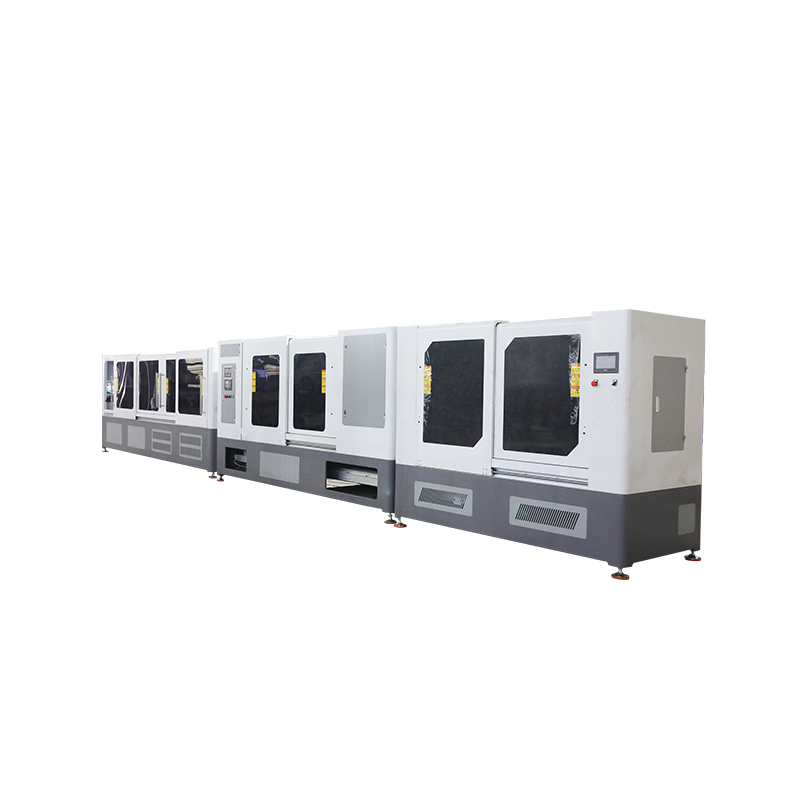
The Fully Automatic Pipe Drawing Machine for Thermos is a precision-engineered production system. It integrates laser pi...
See Details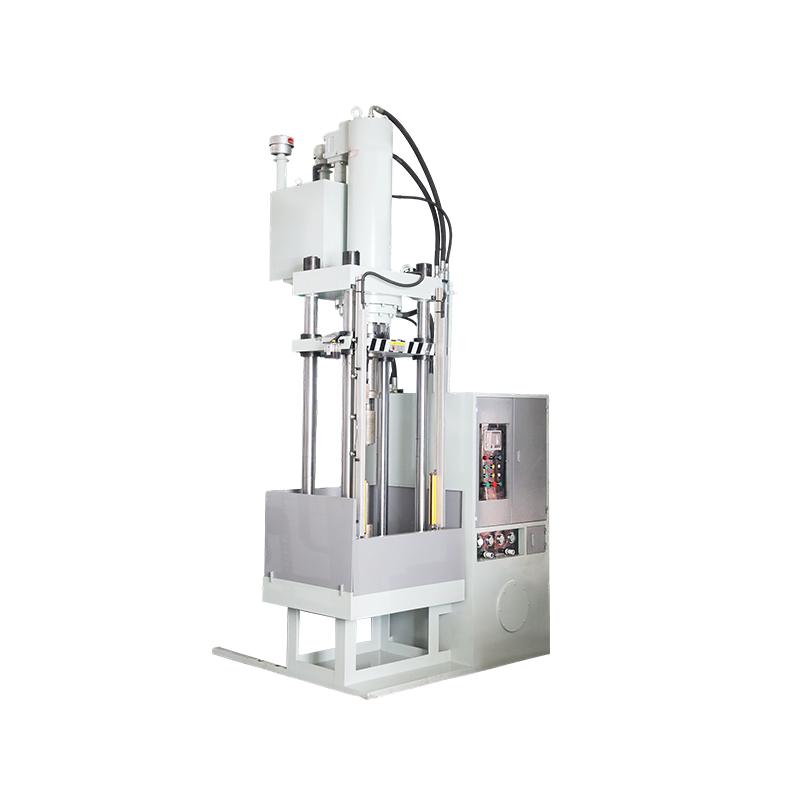
The Water Bulging Bottle Making Machine is made for the precision forming process of both the outer shell and inner line...
See Details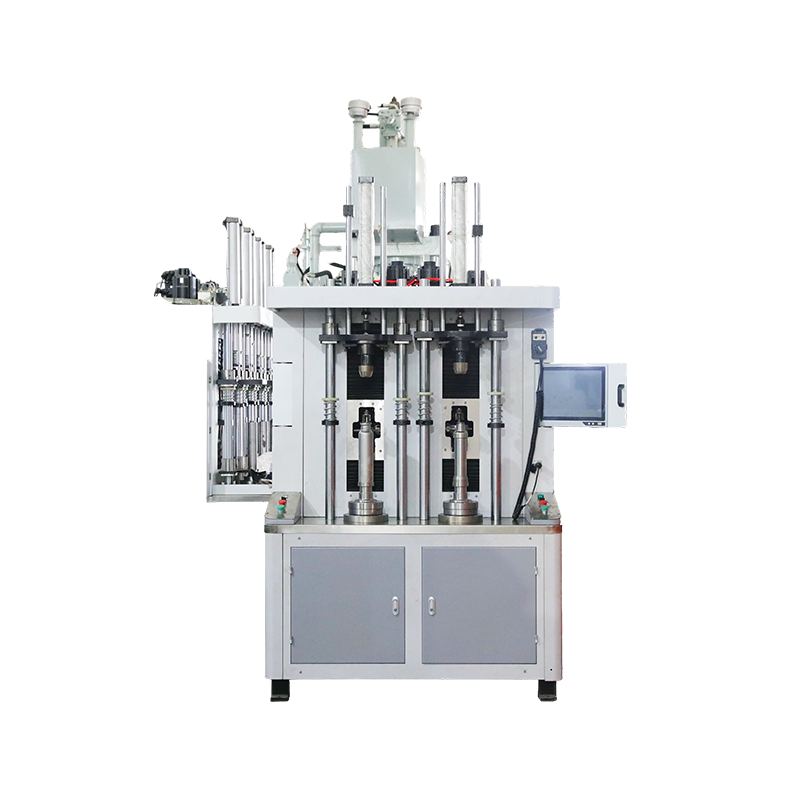
The Double Station CNC Tube End Shrinking Machine is designed for the spinning and compressing process of cup and pot mo...
See Details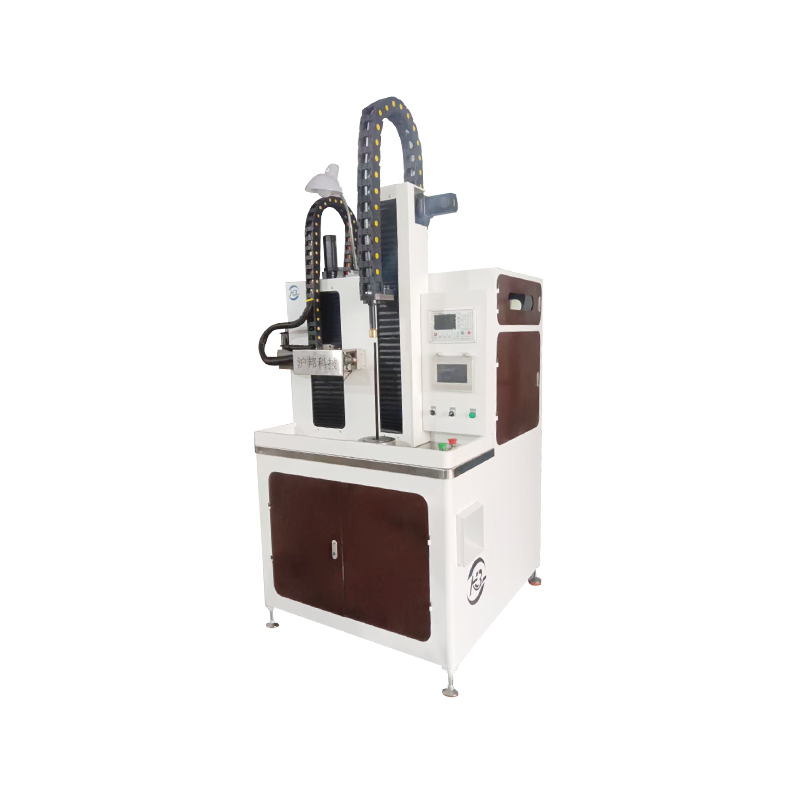
The Laser Bottle Flask Dividing Machine is designed for precision processing of various cup and pot components, includin...
See Details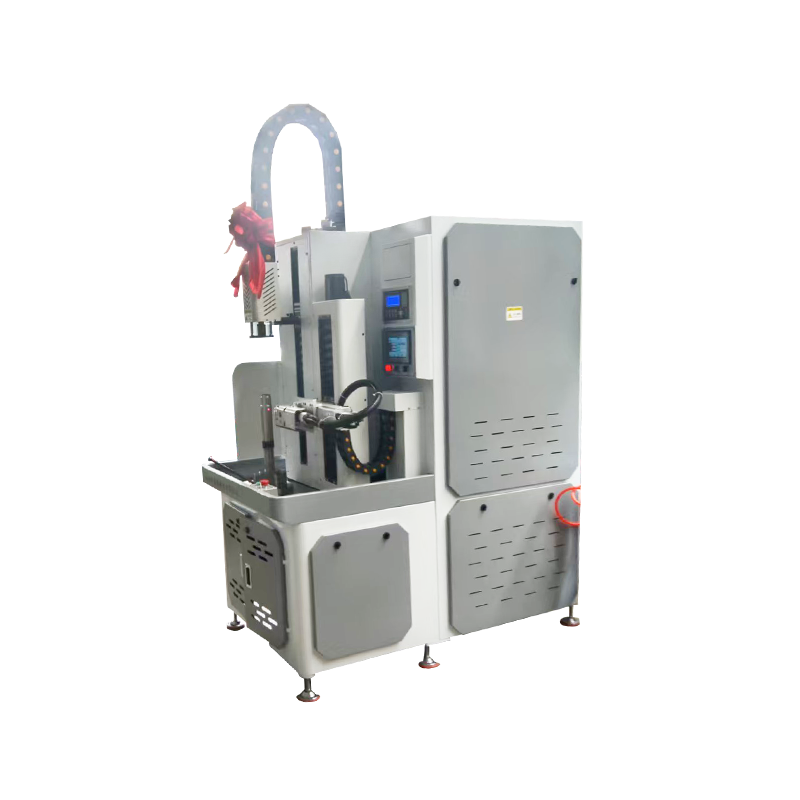
The Automatic Laser End Cutting Machine for Vacuum Flask is a high-precision equipment designed for efficient cutting of...
See Details
Yongkang Hubang Machinery Technology Co., Ltd.

No. 223, Chengxin Road, Economic Development Zone, Dongcheng Street, Yongkang City, Jinhua City, Zhejiang Province, China
Copyright © Yongkang Hubang Machinery Technology Co., Ltd.

Stainless Steel Flask Making Machine Supplier


